Choosing a gutter system for a commercial building is different from choosing gutters for a typical home. Commercial properties often have larger roof areas, longer rooflines, different roof designs, and a greater volume of water that needs to be moved safely away from the building.
That’s why there isn’t one gutter system that is automatically “best” for every commercial property. The right choice depends on the building and its drainage needs.
For businesses and property owners in Boise, Meridian, Nampa, Eagle, Caldwell, Emmett, and throughout the Treasure Valley, the right commercial gutter system depends on the building itself—including the size and design of the roof, where water naturally drains, the number and placement of downspouts, and the amount of water the system needs to handle.
Why Commercial Gutter Sizing Matters
One of the biggest differences between residential and commercial gutter systems is capacity. A larger roof collects more water, and if the gutters or downspouts cannot move it away quickly enough, it can overflow rather than follow the intended drainage path.
The Sheet Metal and Air Conditioning Contractors’ National Association (SMACNA) bases gutter and downspout sizing on factors including roof design area, rainfall intensity, gutter dimensions, gutter length, and the number of downspouts. In other words, choosing a commercial gutter system should involve more than simply selecting a gutter that looks large enough. This is why sizing should be considered alongside the building’s drainage needs.
The International Plumbing Code also bases horizontal gutter sizing on the flow coming from the roof surface, stressing the importance of matching drainage capacity to the building. For a commercial property, proper sizing should be one of the first considerations—not an afterthought.
Seamless Gutters for Commercial Buildings
For many commercial buildings with sloped roofs and exposed roof edges, a seamless exterior gutter system can be an excellent option. Unlike sectional gutters, which are assembled from multiple shorter pieces, seamless gutters are formed in long, continuous runs.
This reduces the number of joints throughout the system and provides a clean, finished appearance. Seamless gutters can also be fabricated to fit the building, which can be especially helpful for commercial rooflines that do not accommodate standard pre-cut sections.
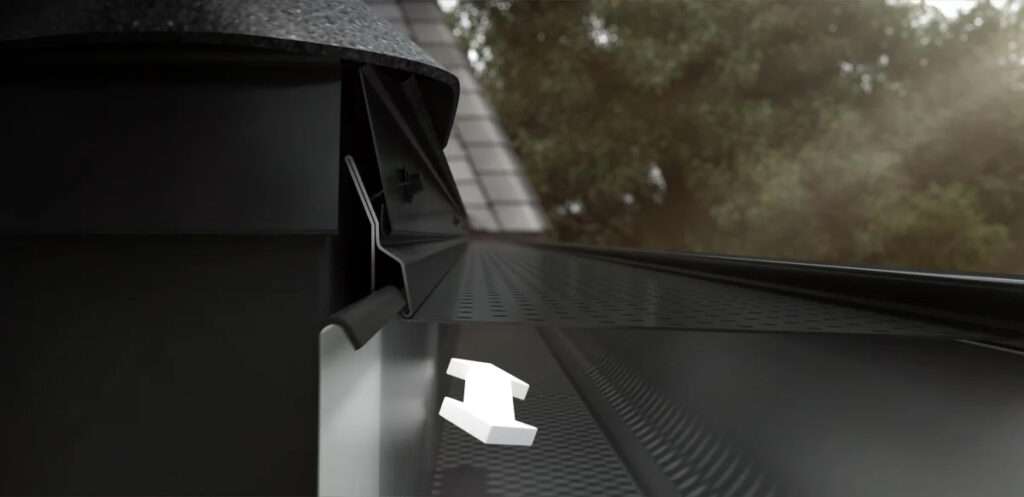
Spring Rain Gutters provides seamless rain gutter installation for residential and commercial properties throughout the Greater Treasure Valley, with systems designed to meet each property’s needs.
Larger-Capacity Gutters and Downspouts
Commercial buildings often require greater drainage capacity than smaller residential structures, but simply installing the largest available gutter is not necessarily the answer. The entire system has to work together.
That includes:
- Roof drainage area
- Gutter capacity
- Gutter slope
- Length of each gutter run
- Number of downspouts
- Downspout size and placement
- Where the water is discharged once it reaches the ground
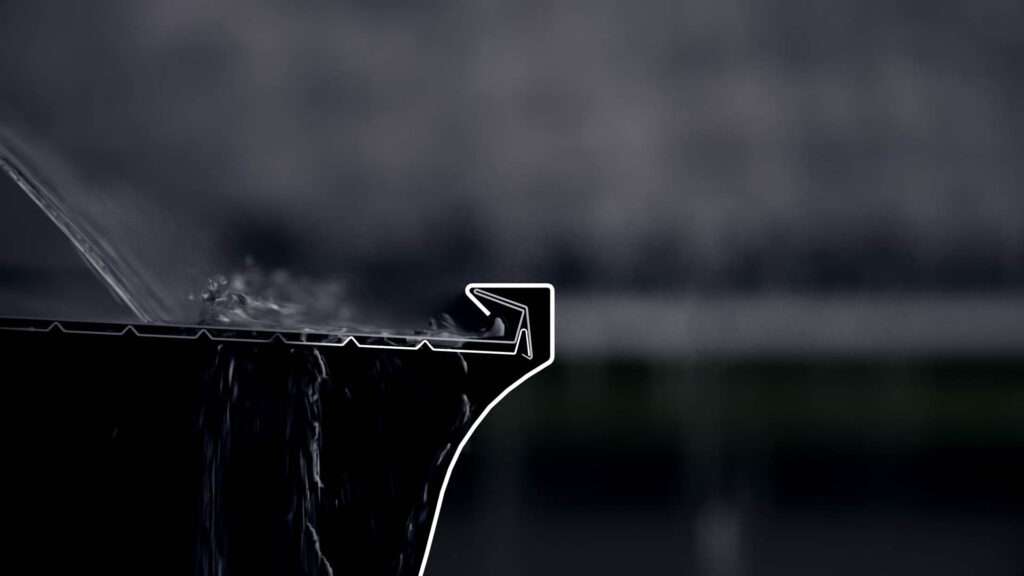
SMACNA’s gutter-sizing guidance specifically considers gutter dimensions, gutter section length, the number of downspouts, and roof design area when determining the capacity a system needs. A properly designed commercial system is about moving water efficiently from the roof and away from the building, rather than focusing solely on the gutter.
What About Flat or Low-Slope Commercial Roofs?
Not every commercial building should use a traditional exterior gutter system. Many warehouses, retail buildings, offices, and other commercial properties have flat or low-slope roofs that may use internal roof drains, scuppers, exterior gutters, or a combination of drainage methods.
GAF notes that common commercial roof drainage systems include internal drains, scuppers, and siphonic drains. Scuppers are openings placed through the edge or parapet of a roof that allow water to leave the roof and may direct it into a downspout or away from the building.
This is why the roof design must be evaluated before deciding which gutter system is appropriate. If a commercial roof was designed around internal drainage or scuppers, adding exterior gutters without considering the existing drainage design may not solve the underlying problem.
Strong Support Matters Too
Commercial gutters may span long rooflines and must withstand the combined effects of water, debris, changing temperatures, snow, and ice.
How the gutter is attached to the building and its size therefore matter. These factors help determine how well the system holds up over time.
Traditional gutter systems commonly use hangers placed at intervals. Continuous hanger systems take a different approach by supporting the gutter along its length.
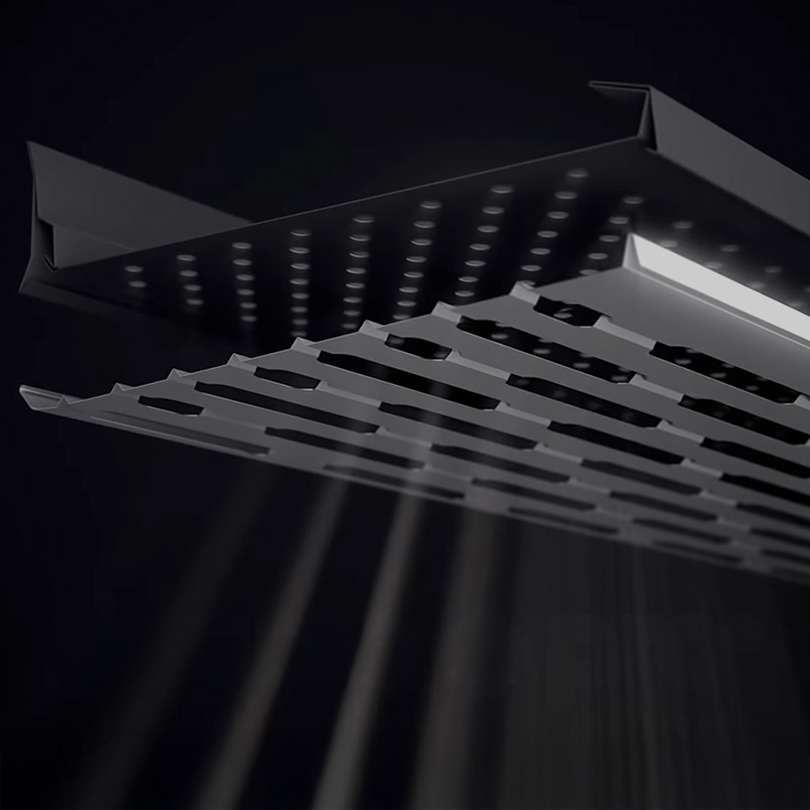
Alu-Rex, the manufacturer of the continuous hanger systems used by Spring Rain Gutters, explains that continuous hangers reinforce the gutter end-to-end rather than relying solely on individual support points.
For commercial properties with long gutter runs, considering the support system can be an important part of choosing a gutter designed for long-term performance.
Don’t Forget Where the Water Goes
A commercial gutter system has not finished its job once water reaches the downspout. The system also needs to direct water away from the building and from areas where it could cause problems.
Poor drainage can allow water to collect near foundations, sidewalks, entrances, landscaping, or other parts of the property. Downspout placement and discharge locations should therefore be considered as part of the overall gutter system.
Depending on the property, water may be directed into an existing stormwater system or discharged into an appropriate area away from the structure. The goal is to manage water from the roof to a safe drainage point
Commercial Gutter Systems Should Be Designed for the Building
So, what type of gutter system is best for a commercial building? For many sloped-roof commercial properties, the best choice is a properly sized seamless gutter system with sufficient downspout capacity and a strong support system.
For other buildings, particularly those with flat or low-slope commercial roofs, the right drainage design may involve scuppers, internal drains, or another roof drainage solution. The roof design and existing drainage system should determine which option makes the most sense.
The key is to choose a system based on the specific building rather than using the same gutter setup for every property. Commercial drainage works best when the gutter system is matched to the structure and the amount of water it needs to handle.
Commercial gutter planning should take into account:
- The total roof area
- Roof pitch and drainage direction
- Expected water volume
- Existing drainage points
- Gutter and downspout capacity
- Gutter run length
- Building height and layout
- Snow and ice exposure
- Attachment and support
- Local building and plumbing requirements
Idaho maintains adopted state building and plumbing codes, and requirements can also depend on the local jurisdiction and the specific project.
Need Commercial Gutters in the Treasure Valley?
Every commercial property has different drainage needs, so start by evaluating the building itself. Roofline, existing drainage, gutter size, and downspout placement should determine which system will work best.
Spring Rain Gutters provides commercial gutter services and seamless gutter installation throughout the Greater Treasure Valley. Our team can evaluate your building and recommend a gutter solution tailored to your property’s needs.
References
- Sheet Metal and Air Conditioning Contractors’ National Association (SMACNA) —Downspout & Gutter Sizing Calculator. SMACNA explains how roof design area, rainfall intensity, gutter dimensions, gutter length, and downspout configuration are used when sizing roof drainage systems.
- International Code Council (ICC) —International Plumbing Code, Chapter 11: Storm Drainage. Provides technical guidance for roof drainage, horizontal gutter capacity, and emergency drainage systems.
- GAF —The Importance of Commercial Drain Maintenance. Discusses commercial roof drainage and the use of internal drains, scuppers, and siphonic drainage systems on low-slope commercial roofs.
- State of Idaho Division of Occupational and Professional Licenses —Idaho Adopted Codes. Official state reference identifying Idaho’s adopted building and plumbing codes.
- Alu-Rex — T-Rex Continuous Hangers. Manufacturer information explaining continuous gutter support and reinforcement along the length of the gutter.